

Listing Courtesy of: MARIS - IDX as distributed by MLS GRID / Listed By: Aisha Dinceroglu, Century 21 Bailey & Co.
2548 Hemlock Avenue Granite City, IL 62040
Active (0 Days)
$199,900 (USD)

Description
MLS #:
26063251
26063251
Taxes
$1,286(2025)
$1,286(2025)
Lot Size
7,449 SQFT
7,449 SQFT
Type
Single-Family Home
Single-Family Home
Year Built
1956
1956
School District
Granite City Dist 9
Granite City Dist 9
County
Madison County
Madison County
Listed By
Aisha Dinceroglu, Century 21 Bailey & Co.
Source
MARIS - IDX
Last checked Oct 3 2026 at 4:20 AM GMT+0000
MARIS - IDX
Last checked Oct 3 2026 at 4:20 AM GMT+0000
Bathroom Details
- Full Bathrooms: 2
Interior Features
- Laundry: In Basement
- Microwave
- Ceiling Fan(s)
- Water Heater
- Refrigerator
- Stainless Steel Appliance(s)
- Storage
- Workshop/Hobby Area
- Range
Subdivision
- Evergreen Sub
Lot Information
- Near Public Transit
- Front Yard
- Back Yard
- Near Park
- Private
Heating and Cooling
- Forced Air
- Central Air
Basement Information
- Storage Space
- Bathroom
- Full
Homeowners Association Information
- Dues: $0/None
Exterior Features
- Roof: Architectural Shingle
Utility Information
- Utilities: Water Connected, Natural Gas Connected, Electricity Connected, Sewer Connected, Cable Connected, Phone Connected
- Sewer: Public Sewer
School Information
- Elementary School: Granite City Dist 9
- Middle School: Granite City Dist 9
- High School: Granite City
Parking
- Garage
- Concrete
- Additional Parking
- Detached
- Storage
Stories
- Two
Living Area
- 1,664 sqft
Location
Estimated Monthly Mortgage Payment
*Based on Fixed Interest Rate withe a 30 year term, principal and interest only
Listing price
Down payment
%
Interest rate
%Mortgage calculator estimates are provided by C21 Bailey & Co. and are intended for information use only. Your payments may be higher or lower and all loans are subject to credit approval.
Disclaimer: Square footage is based on information available to agent, including County records. Information has not been verified by agent and should be verified by buyer.
Based on information submitted to the MLS GRID as of 10/3/2026 04:20. All data is obtained from various sources and may not have been verified by broker or MLS GRID. Supplied Open House Information is subject to change without notice. All information should be independently reviewed and verified for accuracy. Properties may or may not be listed by the office/agent presenting the information.



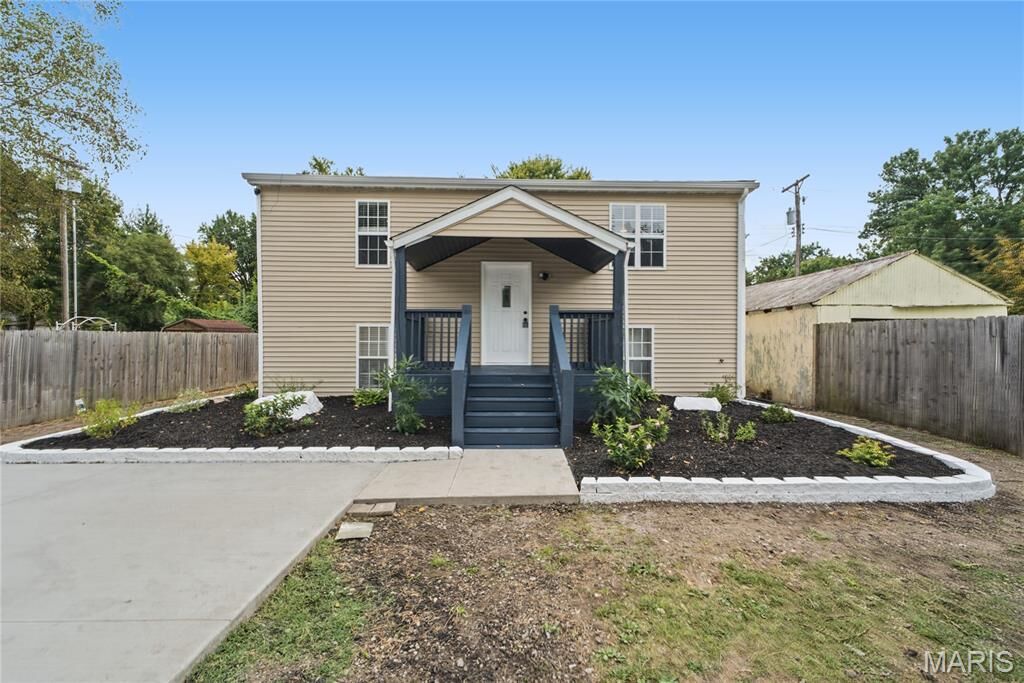
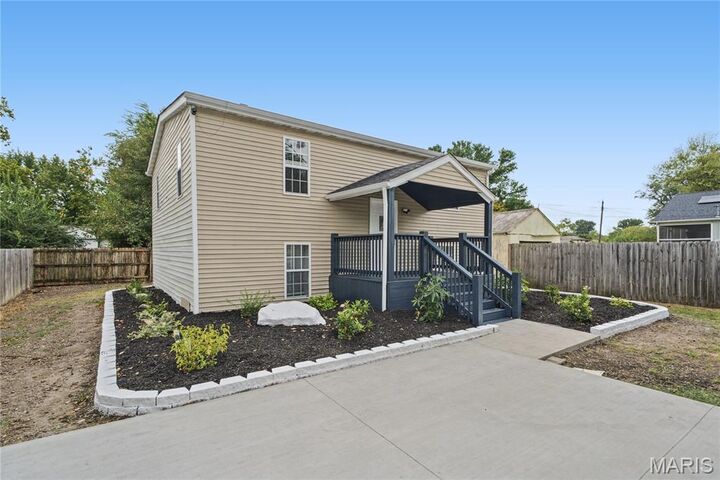
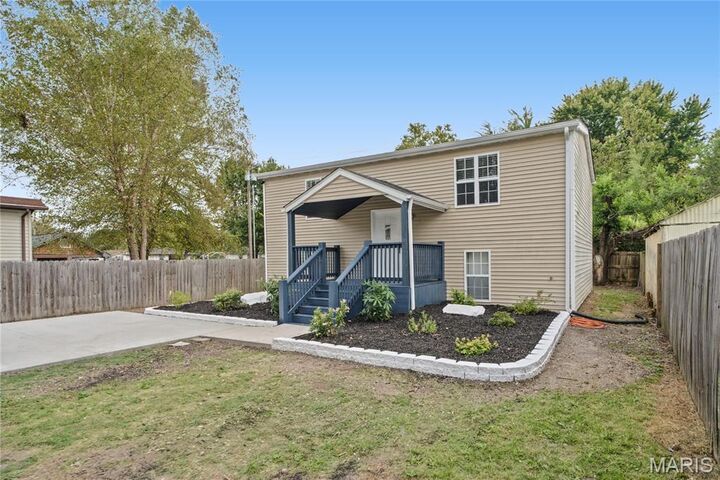
From the new roof, new HVAC system, and new water heater to the new bamboo flooring and new carpet, this home offers meaningful improvements designed to provide comfort, functionality, and peace of mind. The refreshed kitchen features new kitchen cabinets and kitchen countertops, and new stainless steel kitchen appliances.
The layout offers plenty of flexibility with two bedrooms and one full bathroom on the main level, plus two additional bedrooms and another full bathroom on the basement level. Whether you need additional sleeping space, a home office, hobby room, guest space, or simply room to spread out, the two-level configuration provides options for a variety of needs.
Outside, the oversized detached garage is a standout feature, offering substantial space for vehicles, storage, tools, hobbies, or a workshop setup.
With major improvements already completed and four bedrooms, two full bathrooms, flexible living space, and an exceptionally large detached garage, this property brings together features that can be difficult to find in one home.
Homes offering this combination of updates, usable space, and garage capacity may not come along often. Schedule your showing and experience everything this property has to offer before the opportunity belongs to someone else.
Seller is related to listing agent.