

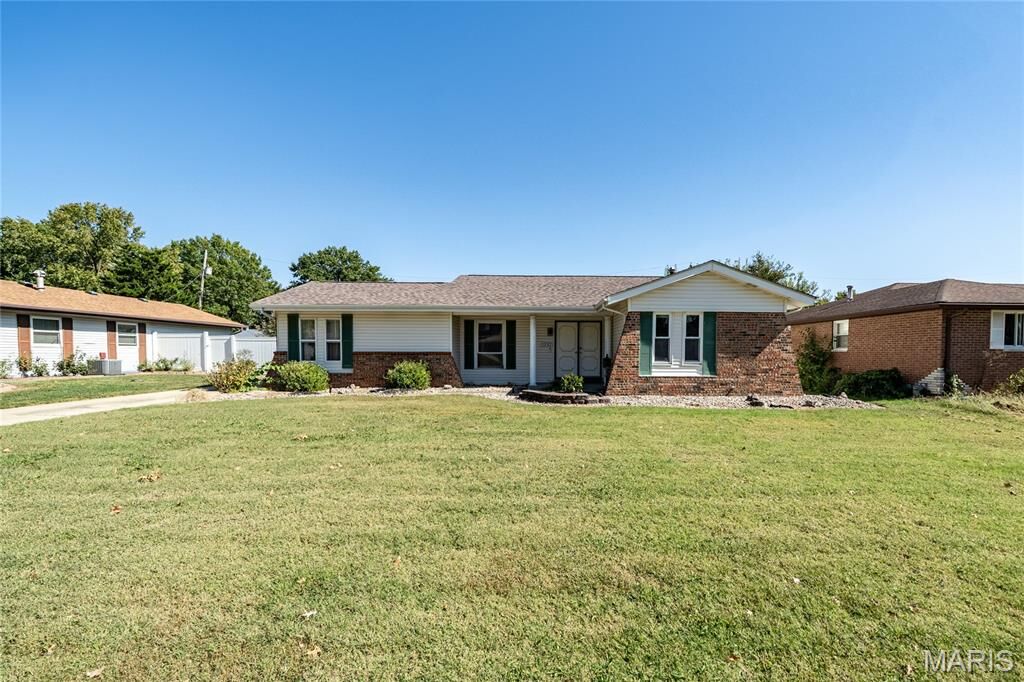
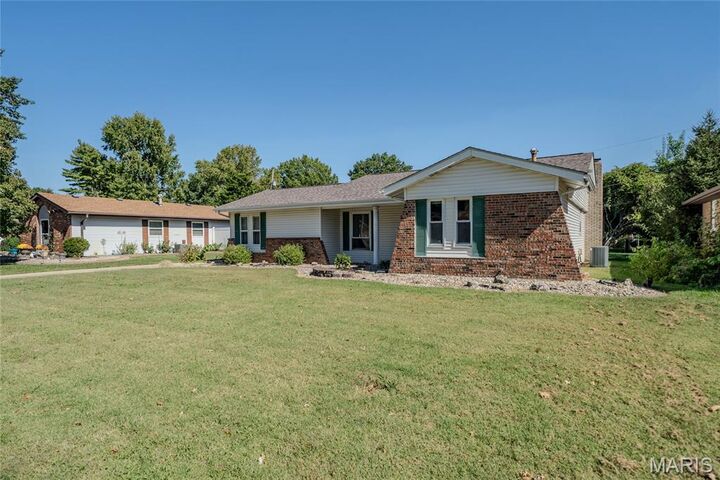
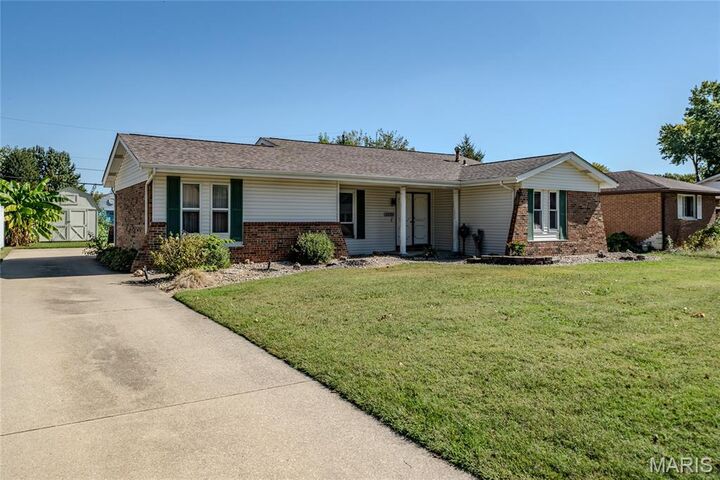
Listing Courtesy of: MARIS - IDX as distributed by MLS GRID / Listed By: Sherry Macko, Century 21 Bailey & Co.
3232 Newell Drive Granite City, IL 62040
Coming Soon
$185,000 (USD)

Description
MLS #:
26064962
26064962
Taxes
$4,129(2025)
$4,129(2025)
Lot Size
7,989 SQFT
7,989 SQFT
Type
Single-Family Home
Single-Family Home
Year Built
1969
1969
Views
Neighborhood
Neighborhood
School District
Granite City Dist 9
Granite City Dist 9
County
Madison County
Madison County
Listed By
Sherry Macko, Century 21 Bailey & Co.
Source
MARIS - IDX
Last checked Oct 19 2026 at 9:06 PM GMT+0000
MARIS - IDX
Last checked Oct 19 2026 at 9:06 PM GMT+0000
Bathroom Details
- Full Bathroom: 1
- Half Bathroom: 1
Interior Features
- Laundry: In Basement
- Microwave
- Dishwasher
- Eat-In Kitchen
- Refrigerator
- Bar
- Built-In Electric Range
Subdivision
- Dream Villa Add
Lot Information
- Open Lot
Property Features
- Fireplace: Wood Burning
- Fireplace: Basement
Heating and Cooling
- Forced Air
- Central Air
- Ceiling Fan(s)
Basement Information
- Partially Finished
Exterior Features
- Roof: Architectural Shingle
Utility Information
- Utilities: Water Connected, Natural Gas Connected, Electricity Connected, Sewer Connected
- Sewer: Public Sewer
School Information
- Elementary School: Granite City Dist 9
- Middle School: Granite City Dist 9
- High School: Granite City
Garage
- Attached Garage
Parking
- On Street
Stories
- One
Living Area
- 1,879 sqft
Location
Estimated Monthly Mortgage Payment
*Based on Fixed Interest Rate withe a 30 year term, principal and interest only
Listing price
Down payment
%
Interest rate
%Mortgage calculator estimates are provided by C21 Bailey & Co. and are intended for information use only. Your payments may be higher or lower and all loans are subject to credit approval.
Disclaimer: Square footage is based on information available to agent, including County records. Information has not been verified by agent and should be verified by buyer.
Based on information submitted to the MLS GRID as of 10/19/2026 21:06. All data is obtained from various sources and may not have been verified by broker or MLS GRID. Supplied Open House Information is subject to change without notice. All information should be independently reviewed and verified for accuracy. Properties may or may not be listed by the office/agent presenting the information.



The lower level also offers an expansive 20' x 11' family room, providing endless possibilities for additional living space. With its generous dimensions, this versatile room could easily be transformed into a spacious bedroom, private guest retreat, home office, or hobby room to suit your needs. The spacious utility room offers excellent functionality with a washer and dryer that stay with the home, abundant storage space, and a humidifier attached to the furnace for added comfort. 2 car attached garage with opener and work bench. Backyard is a great size and large shed will stay. Great curb appeal. Just move in and call it HOME! Buyers to verify all MLS data,! All this & close to schools, parks and bus transportation. Updates are plumbing updated in 2022, Roof replaced in 2018