

Listing Courtesy of: MARIS - IDX as distributed by MLS GRID / Listed By: Kenbra Knight, Century 21 Bailey & Co.
1026 Shadow Ridge Crossing O'Fallon, IL 62269
Active (1 Days)
$530,000 (USD)
OPEN HOUSE TIMES
-
OPENSat, Sep 1912 noon - 2:00 pm

Description
MLS #:
26058999
26058999
Taxes
$9,234(2025)
$9,234(2025)
Lot Size
0.62 acres
0.62 acres
Type
Single-Family Home
Single-Family Home
Year Built
1987
1987
School District
O Fallon Dist 90
O Fallon Dist 90
County
St. Clair County
St. Clair County
Listed By
Kenbra Knight, Century 21 Bailey & Co.
Source
MARIS - IDX
Last checked Sep 18 2026 at 7:30 AM GMT+0000
MARIS - IDX
Last checked Sep 18 2026 at 7:30 AM GMT+0000
Bathroom Details
- Full Bathrooms: 2
- Half Bathroom: 1
Subdivision
- Cedar Meadows 2Nd Add
Lot Information
- Landscaped
- Front Yard
- Sprinklers In Rear
- Sprinklers In Front
- Back Yard
Property Features
- Fireplace: Living Room
- Fireplace: Bedroom
Heating and Cooling
- Forced Air
- Central Air
Utility Information
- Utilities: Water Connected, Natural Gas Connected, Electricity Connected, Sewer Connected
- Sewer: Public Sewer
School Information
- Elementary School: Ofallon Dist 90
- Middle School: Ofallon Dist 90
- High School: Ofallon
Stories
- Two
Living Area
- 3,192 sqft
Location
Estimated Monthly Mortgage Payment
*Based on Fixed Interest Rate withe a 30 year term, principal and interest only
Listing price
Down payment
%
Interest rate
%Mortgage calculator estimates are provided by C21 Bailey & Co. and are intended for information use only. Your payments may be higher or lower and all loans are subject to credit approval.
Disclaimer: Square footage is based on information available to agent, including County records. Information has not been verified by agent and should be verified by buyer.
Based on information submitted to the MLS GRID as of 9/18/2026 07:30. All data is obtained from various sources and may not have been verified by broker or MLS GRID. Supplied Open House Information is subject to change without notice. All information should be independently reviewed and verified for accuracy. Properties may or may not be listed by the office/agent presenting the information.



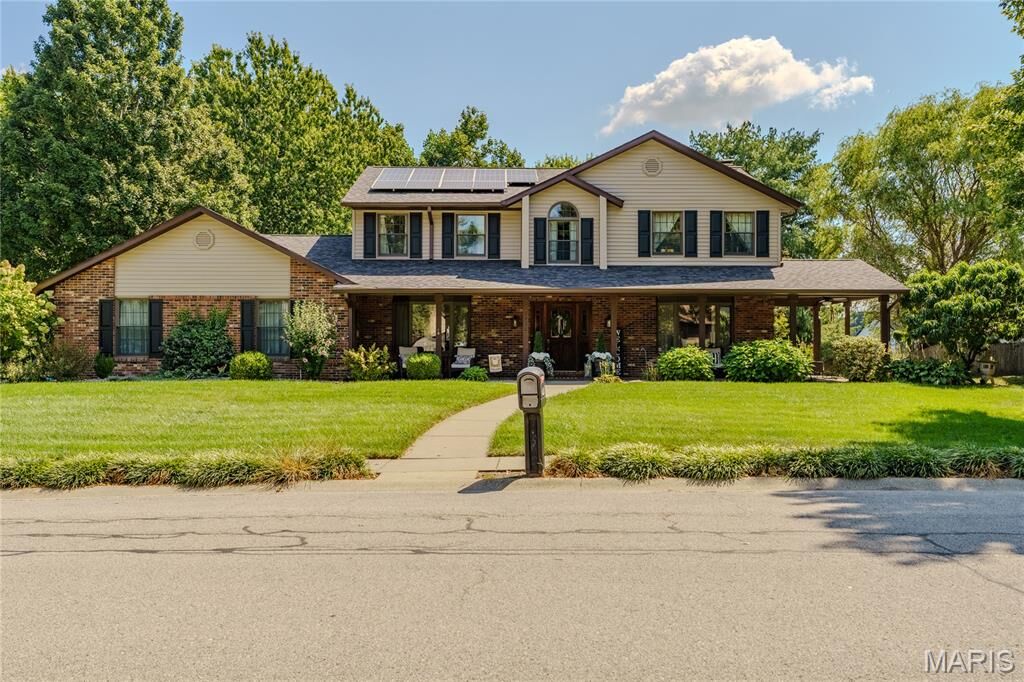
Step inside to discover a refreshed interior featuring updated flooring, a remodeled laundry room, additional pantry storage, a beautifully remodeled primary bathroom, and an updated staircase. The sunroom provides a wonderful space to relax and enjoy the backyard views.
Outdoor living is equally impressive, with a deck, spa, and a beautifully enhanced beach area complete with sand, a fire pit, and retaining wall. Additional exterior features include an underground sprinkler system utilizing water from the pond and an updated shed designed to complement the home. Major improvements include a new roof, HVAC system, gutters, and front siding in 2025, along with professionally encapsulated crawl space in 2023, a new water heater in 2020, and numerous additional interior and exterior updates.
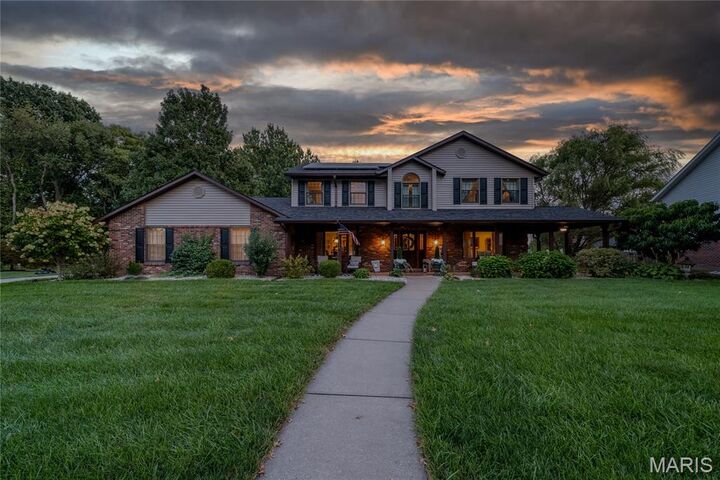
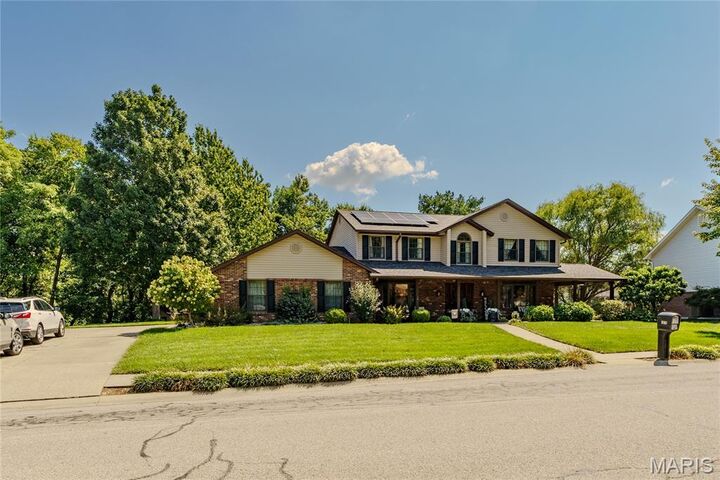
The home also features a solar system installed in 2022, which the seller states will be paid in full at closing! With extensive improvements, inviting outdoor spaces, and so much to offer, this is a home you won't want to miss. Call your favorite Realtor® today to schedule your private showing, and be sure to ask for the complete list of improvements and updates!